Developer integrates historic building into the design of a new development in Porto Alegre
According to Ronaldo Rezende, the architect behind the residential project, the idea was to build something complementary to the mid-century house. “In all our projects, we seek to work in line with the movements of contemporary architecture. In this case, we sought to complement the house with a design that had movement, grace and lightness”, explains Rezende.
Another distinctive feature of the project is the possibility of working with two façades on different streets — Casa Cabral is being built on a 2,000-square-metre lot at the corner of Dona Leonor and Cabral streets. On one side will be the house that will serve as a social area and party hall and, on the other, the 14-storey building. “Our intention is never to compete with the listed property, but rather to complement it. This house has a very strong identity that always caught our attention. It is tall, it has scale, movement. I often walked past it and was always enchanted by the house and the tree-lined grounds. It was the law of attraction that brought this project to the firm”, says the architect.
The building is among the municipality’s listed assets, which requires its preservation. It will be restored for its new use as a party hall and gourmet space. “This house, due to its corner location, the scale of the building and the predominant plant element, has landscape importance for preservation because of its autonomy in relation to the surroundings. The building acts as a structuring and qualifying element of the landscape in which it stands”, explains architect and urban planner Evandro Eifler Jr. He recounts that the property was built by physician Tauphick Saadi, a professor at the UFRGS School of Medicine, who in 1953 commissioned the design and construction from Construtora de Obras Públicas e Privadas S.A — COPEPSA. The occupancy certificate was issued in 1955. In 1976, the property was acquired by June Elaine Hopkins Rabello and Lauro Sanches Rabello, a former Varig pilot.
THE EXPERIENCE OF LIVING IN A HOUSE
The condominium will have only 28 units with a private area of 200 sqm and two Garden-type apartments with a large terrace. “At Casa Cabral we sought to offer an apartment capable of reproducing the experience of living in a house. That is why we invested in a large plot and a complete architectural design. We achieved an exclusive development that combines a privileged location, with views of the Guaíba and close to Parcão. On top of all that, we still have this beautiful house that is part of the neighbourhood’s landscape and adds even more value to the development”, celebrates Rafael Starosta, CFL’s Sales and Marketing Director. Construction will begin in December, with completion expected within three years.
Architect Juliana Carvalho highlights the fact that an old property brings emotional value to the design of the project. “The challenge of uniting the neoclassical style of the house with a more contemporary design resulted in an elegant and minimalist proposal”, details the professional, head of the firm HB Interiores, which signs the interior architecture project. For her, preserving some of the building’s original materials helps keep the history of the place alive. “In the entrance lobby, we kept the flooring and the sculptural staircase and brought in modernity with imposing symmetrical pivot doors, which zone the ground-floor spaces of the house”, she describes.
Responsible for the landscape design of Casa Cabral, architect Luciana Arndt, from the firm Tellini Vontobel, also took the existing house as her starting point. “We brought to the leisure area the concept of a house courtyard, with a more intimate idea. That is also why we chose a circular pool, which gives the leisure area this more exclusive character”, she comments. She also notes that the landscaping project kept the existing vegetation, complementing it with tropical planting and native materials.
In addition to offering a large green area and reproducing the experience of living in a house with a garden, the development has a meeting room equipped for remote work. “The home office is an environment that is certainly here to stay. So we invested in a complete project to meet that need. For the remaining spaces, we continue with our philosophy of making the shared areas an extension of the client’s home”, explains architect Juliana Carvalho.
 3 MIN
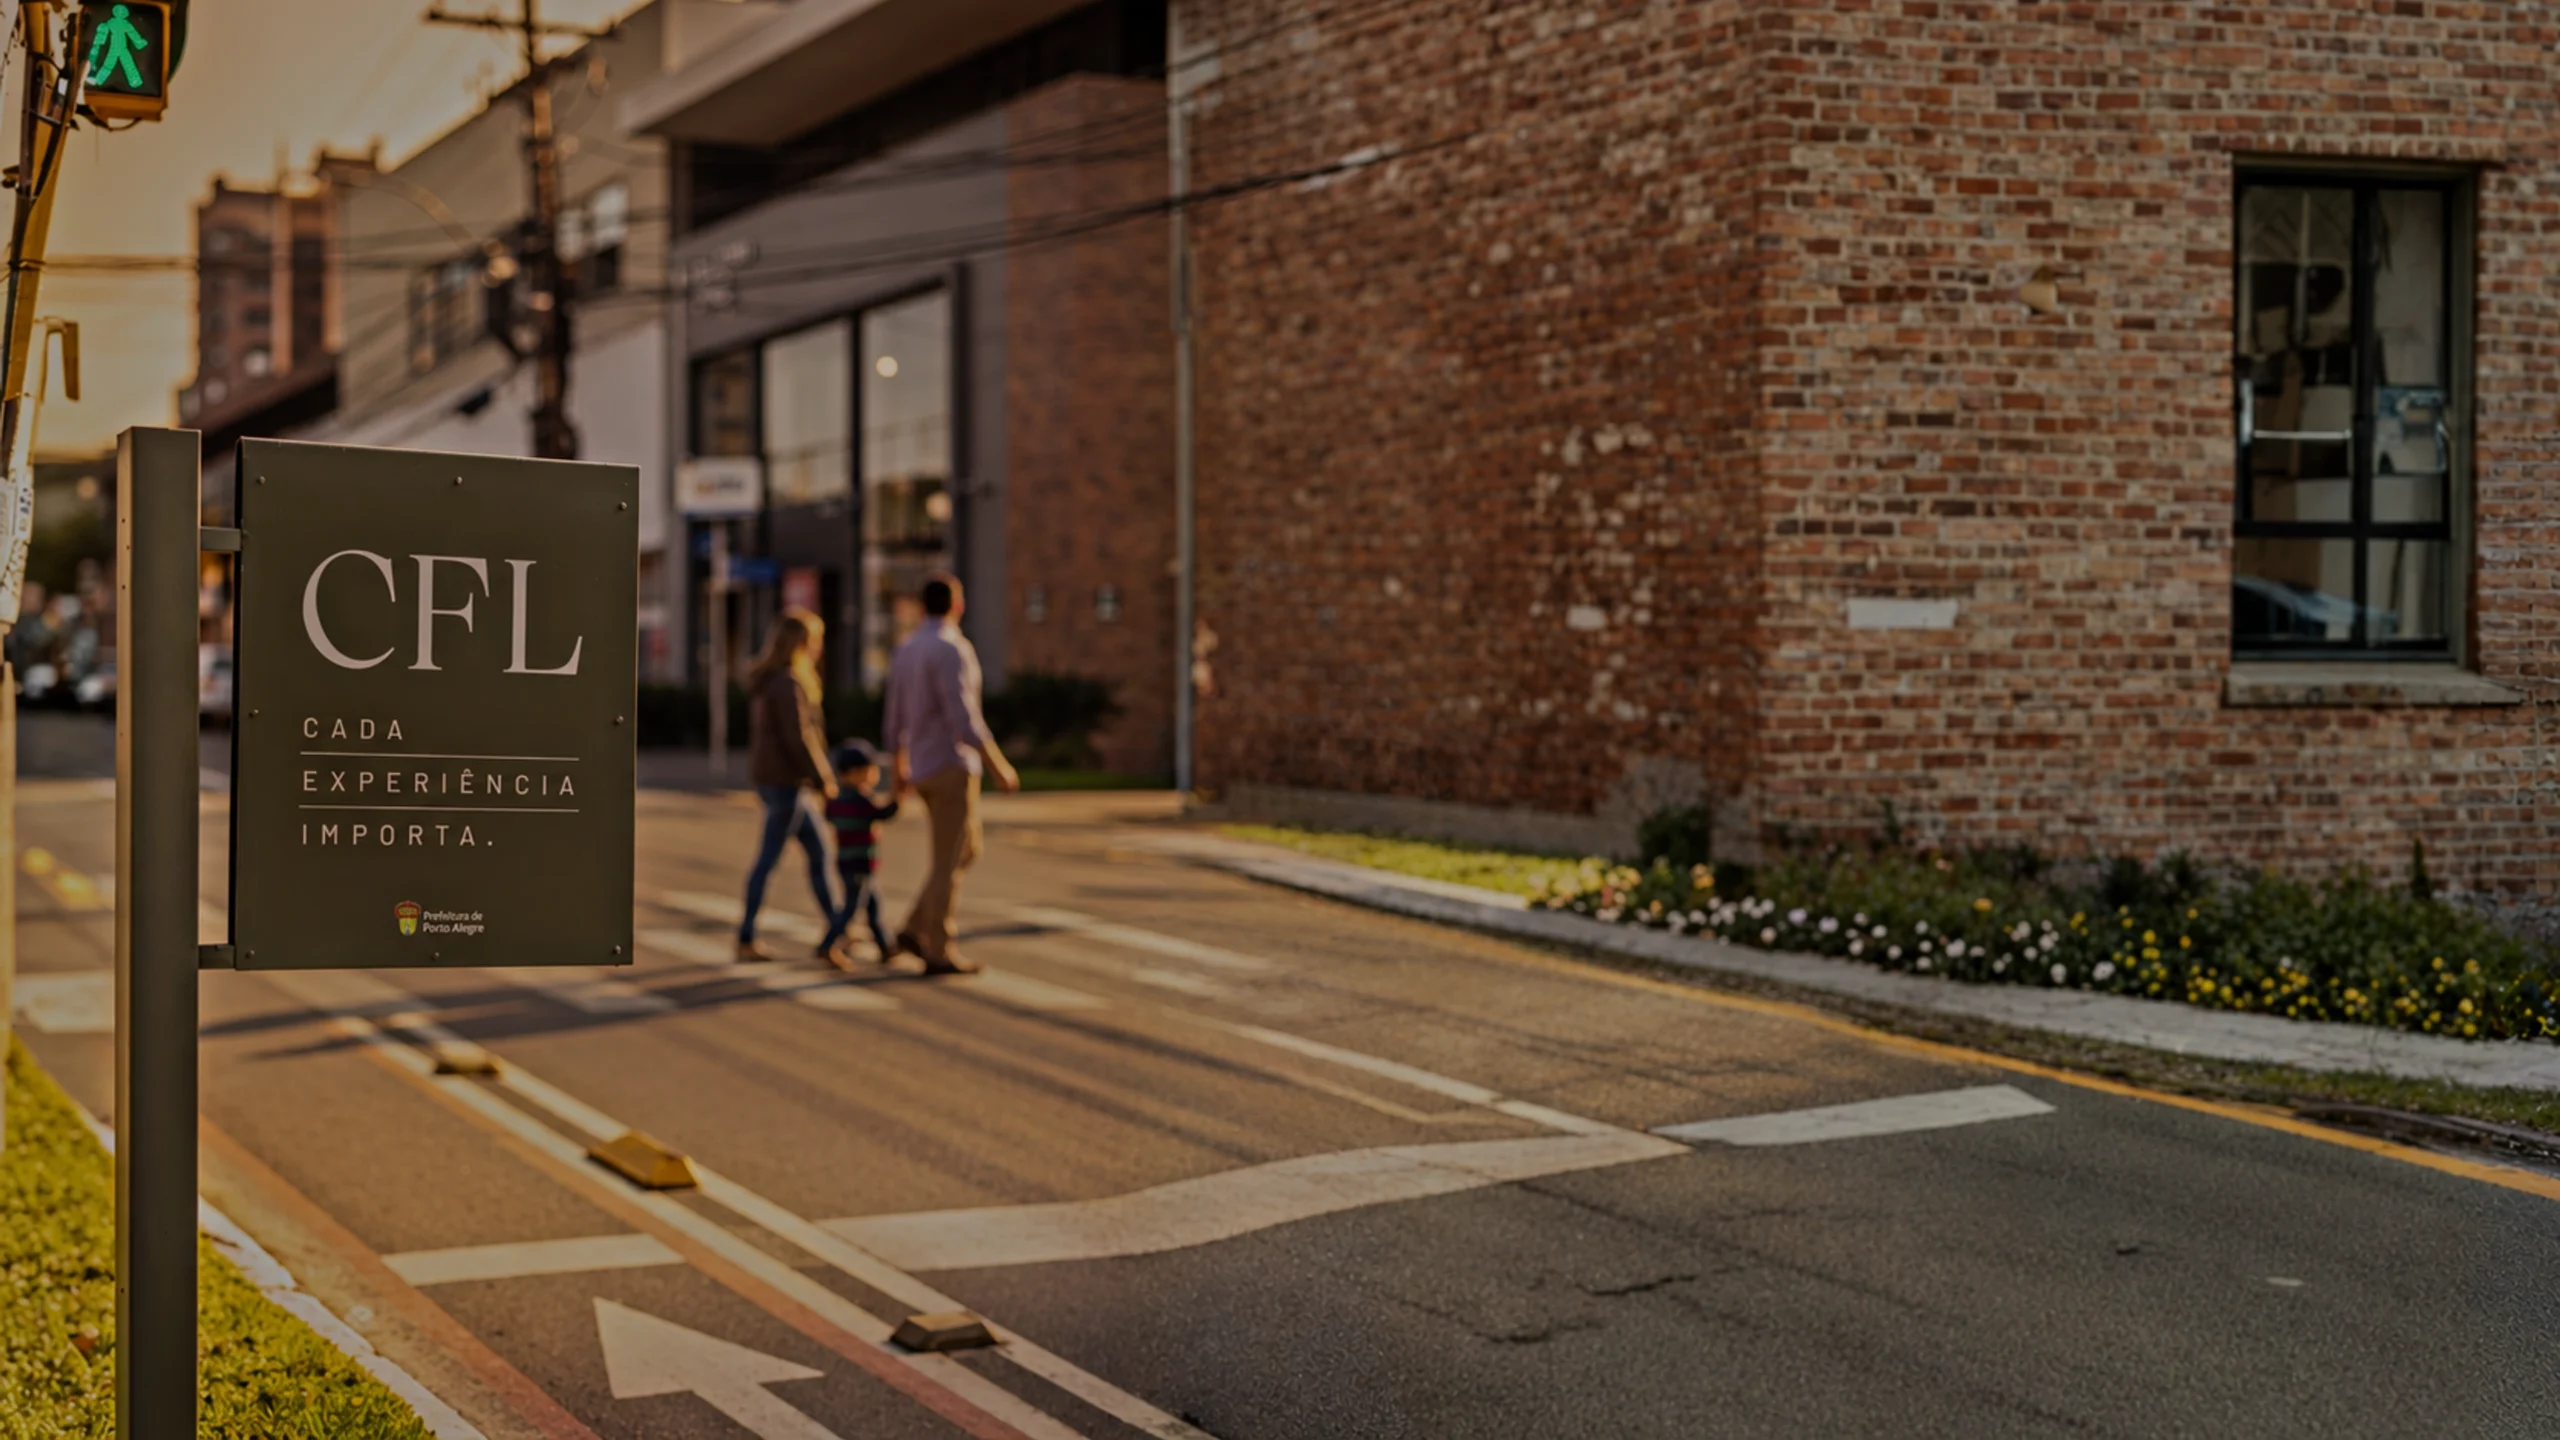
3 MINBuilding also means caring for the city: urban revitalisation and improvements to Porto Alegre’s public spaces
A city is transformed every day through urban development, improvements to public spaces and initiatives that leave a legacy for the future.…
 News3 MIN
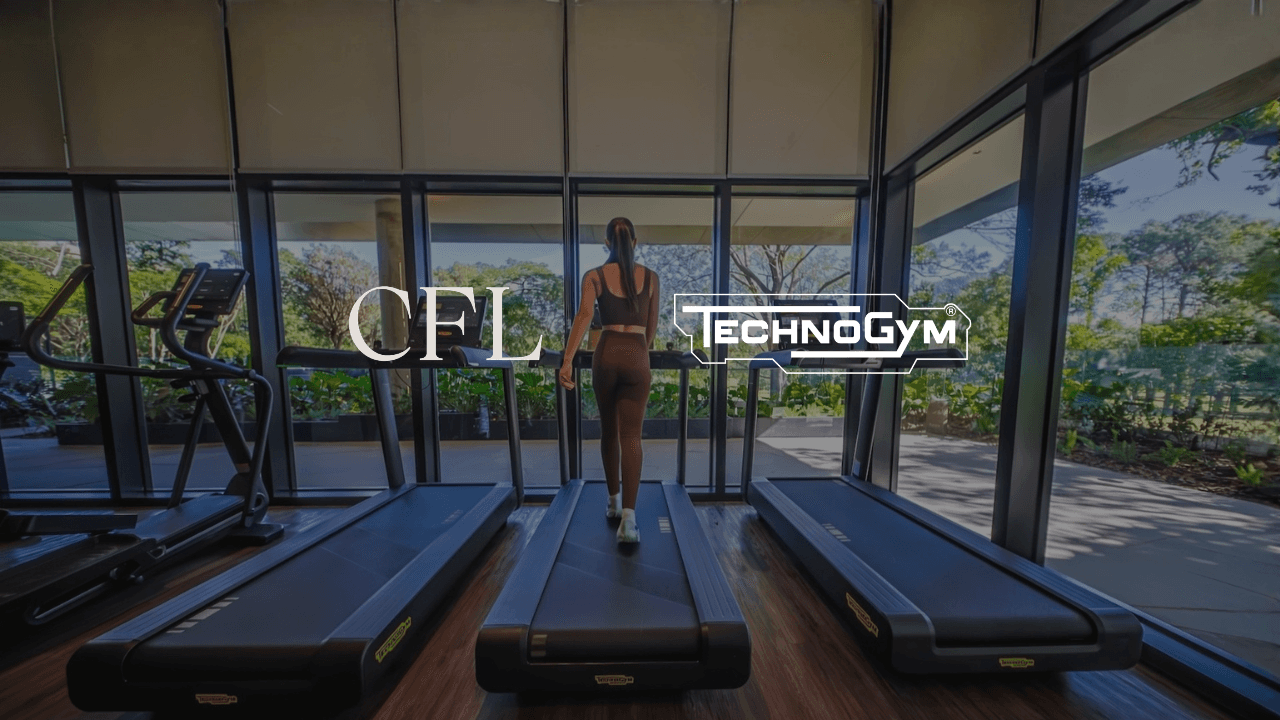
Wellness and high standards: the partnership between CFL and Technogym raises the well-being experience in our developments
The concept of living well today encompasses more than architecture, location and design. Living in a high-end development also means findin…
 Market1 MIN
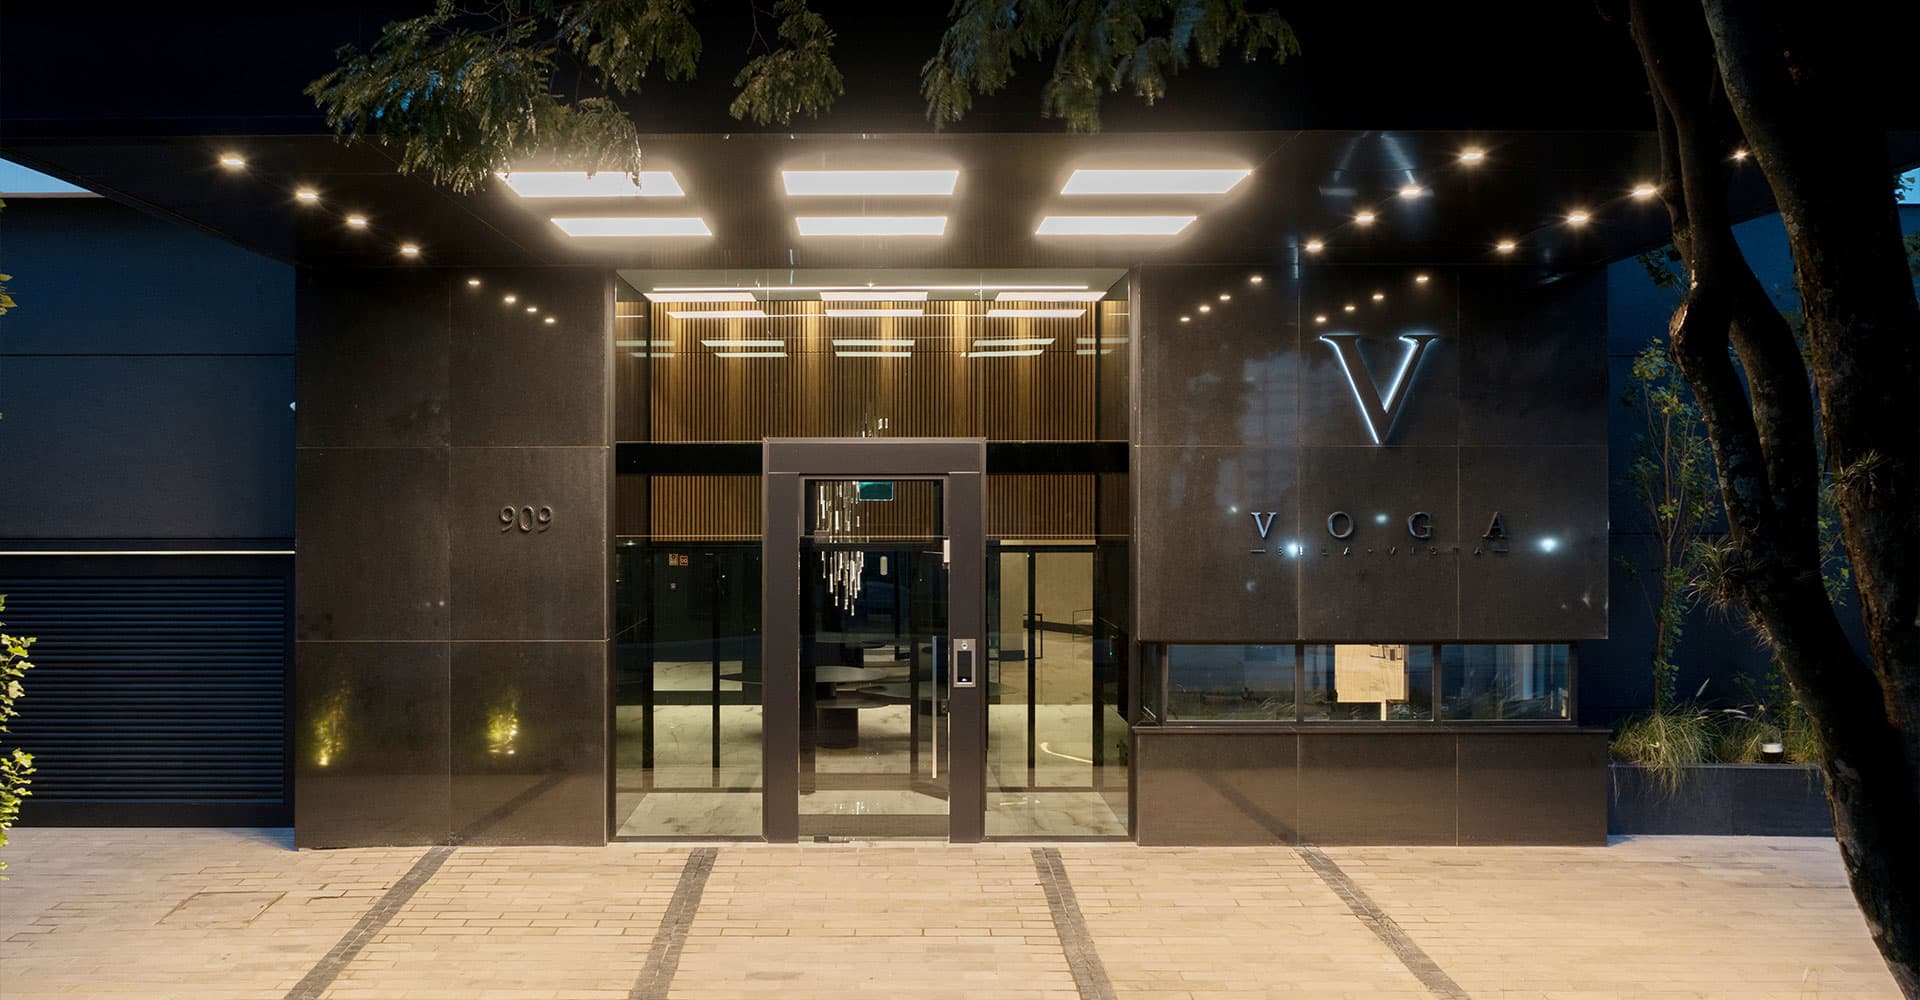
Special homes on the market are a novelty in Porto Alegre
With a heated real estate sector and rising demand for larger spaces, the idea of acquiring a super apartment has become a viable and desira…