Moradas do Canto: a piece of paradise on the shores of Lagoa da Conceição
On the shores of Lagoa da Conceição, in one of the most valued areas of Florianópolis, there is a piece of paradise. Being built by CFL Inc. with the signature of the renowned firm Bernardes Arquitetura, Moradas do Canto is unlike anything you have ever seen.
There are 19 suspended mansions, from 379 sqm to 635 sqm, with 3 to 4 suites, completely integrated into nature through a minimalist façade and a design considered down to the smallest detail so as not to interfere with the landscape of one of the most beautiful postcards of Santa Catarina.
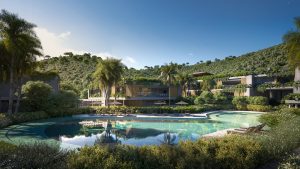
Moradas do Canto has 19 suspended mansions, from 379 sqm to 635 sqm, with 3 to 4 suites, completely integrated into the nature of Canto da Lagoa, one of the most valued areas of Florianópolis.
“Nature is the great protagonist of Moradas do Canto, which sits in a very privileged location on the island, in the most secluded part of the Lagoa. Everything was planned to be in total harmony with the landscape, making it a high-end retreat for those seeking privacy and comfort”, explains CFL’s CEO, Luciano Bocorny Correa.
Behind Moradas do Canto stands a forest-covered hill. In front, Lagoa da Conceição, from where, in 20 minutes, you reach the Atlantic through the Canal da Barra. “Because this is a plot that still allows a connection with the island’s origins, it could not receive just another development. We had to think of something completely different”, explains Luciano, referring to the site’s total area of 15,221.75 sqm.
The mission was given to the firm Bernardes Arquitetura, with offices in Rio de Janeiro, São Paulo and Lisbon, and a team of more than 100 architects, urban planners and interior designers. “The proposal was to create a horizontal, deconstructed project. The units are arranged so that the roof of the one below becomes the outdoor area of the one above. Besides that, all the apartments have considerable outdoor space, which is why they are suspended mansions”, stresses architect Thiago Bernardes.
A singular project
Following the DNA that made the firm famous, each project is conceived and developed in a singular way, taking into account the characteristics of the site, the scale of the surroundings, the available materials and, in this case, above all, nature.
In this way the integration between the building and its surroundings comes as a natural result, without ruptures. From this exchange emerge the horizontal planes, the contrast between solids and voids on the façades, the organic shapes, the volumes of the covered terraces and the glazed panels.
“We sought to create a space with collective-scale areas while at the same time considering the individual privacy of each unit, as well as the greatest possible integration with the greenery and the Lagoa. We wanted something that gave everyone the privilege of their own view of the Lagoa, and for all the apartments to have terraces with access to the green area – some with a large garden – both at ground level and on the upper floors”, adds the award-winning architect.
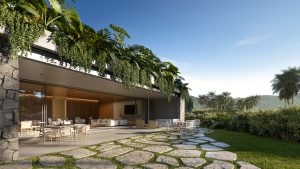
The design of Moradas do Canto was developed in a singular way, taking into account the characteristics of the site, the scale of the surroundings, the available materials and, above all, integration with the greenery.
Complete infrastructure
The private paradise of Moradas do Canto is made even more complete by the development’s unique, personalised infrastructure. “There is no floor plan identical to another”, says architect Luciana Detoni, CFL’s Product and Design Director.
The 19 suspended mansions are distributed across five residences: Orquídea, Pitaya, Gardênia, Caeté and Tracoá. On the ground floor, in addition to the entrance portico, there are sitting and walking areas, a court for children’s games and a pool immersed in the greenery, plus the board store, which supports the leisure activities that can be practised on the Lagoa, such as kitesurfing, stand-up paddle and wakeboarding.
On the rooftop of Morada Gardênia are the contemplative pool, the fitness and wellness space with a massage room, sauna and relaxation area – while the ground-floor pool looks like a lake, the rooftop one has an infinity edge, a lane and views of the Lagoa and the greenery.
On the upper level of Morada Tracoá are the gourmet party hall, the library, the vegetable garden and the deck, spaces meticulously designed to combine social life and privacy. “It has a village feel, in which neighbours share the space without giving up privacy”, says the architect.
One of the neighbours who will share the spaces of Moradas do Canto is businessman Pedro Sirotsky, who, between 1997 and 2018, when he led Grupo RBS in Santa Catarina, lived in a house on the land where the development is being built.
“We had been living in Floripa since 1988, on Avenida Beira Mar. Walking around the Lagoa, we came across this dream plot and it was
love at first sight”, he recalls.
With the children grown and the grandchildren arriving, the family’s phase changed and Pedro chose to negotiate the property with CFL and allow new families to enjoy this special energy on the shores of Lagoa da Conceição. Pedro kept one of the units at Moradas do Canto so he can return to the address once the development is completed.
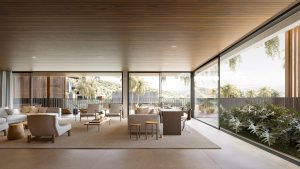
The suspended mansions are distributed across five residences – Orquídea, Pitaya, Gardênia, Caeté and Tracoá – in a design that combines social life and privacy.
 3 MIN
3 MINBuilding also means caring for the city: urban revitalisation and improvements to Porto Alegre’s public spaces
A city is transformed every day through urban development, improvements to public spaces and initiatives that leave a legacy for the future.…
 News3 MIN
Wellness and high standards: the partnership between CFL and Technogym raises the well-being experience in our developments
The concept of living well today encompasses more than architecture, location and design. Living in a high-end development also means findin…
 Market1 MIN
Special homes on the market are a novelty in Porto Alegre
With a heated real estate sector and rising demand for larger spaces, the idea of acquiring a super apartment has become a viable and desira…